<-- style PDP --> 2307 Scrivens Drive, Metcalfe - Detached for sale for $799,000
  • sold
  • leased

2307 Scrivens Drive

Metcalfe, Ontario, K0A 2P0 - Osgoode Twp North of Reg Rd 6

$799,000$000000

  • Neighbourhood

    Osgoode Twp North of Reg Rd 6

  • Major Intersection

    Bank Street and Scrivens Drive

  • Listed Since: 246 day(s)

  • Last update: 205 day(s) ago

Overview

  • Property Type

    Detached, 3-Storey

  • Bedrooms

    5

  • Bathrooms

    4

  • Basement

    None

  • Kitchen

    1

  • Total Parking

    8 (2 Attached Garage)

  • Lot Size

    464x26.32 (Feet)

  • Taxes

    $4,075.00 (2025)

  • Type

    Freehold

Property Description

Property description for 2307 Scrivens Drive, Metcalfe

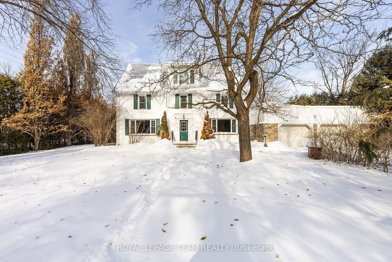
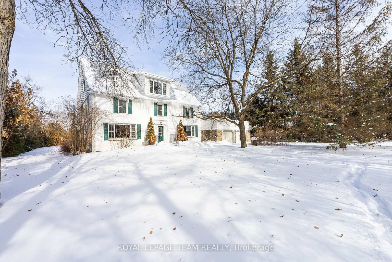
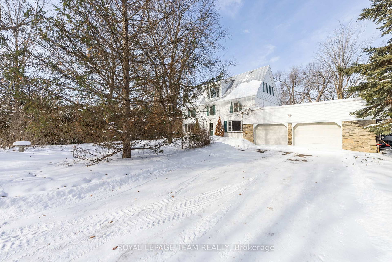
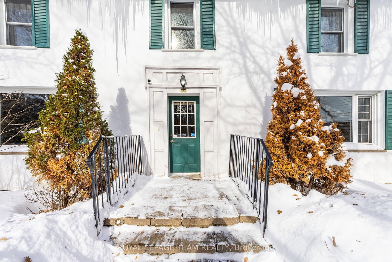
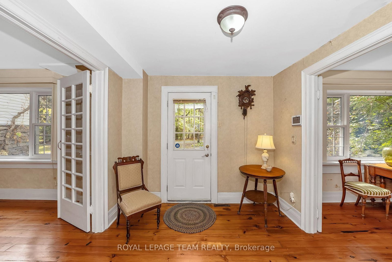
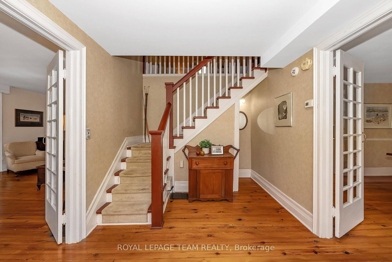
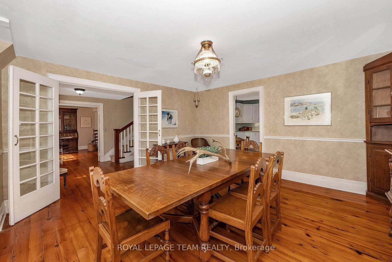
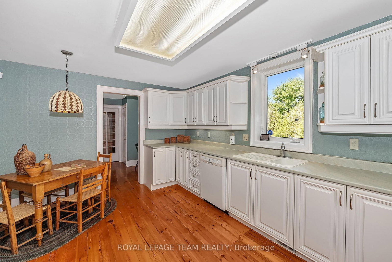
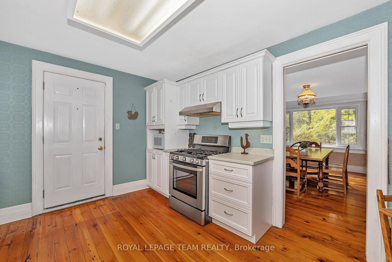
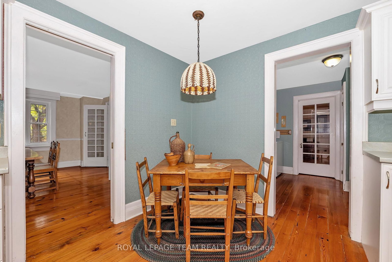
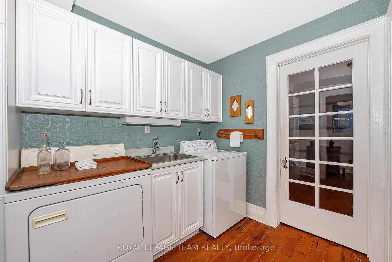
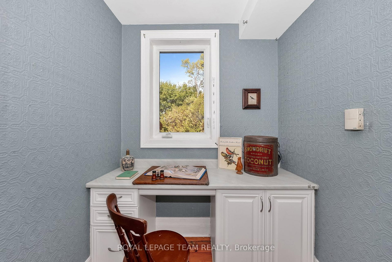
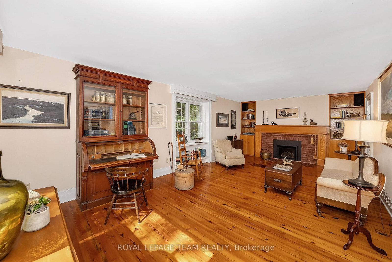
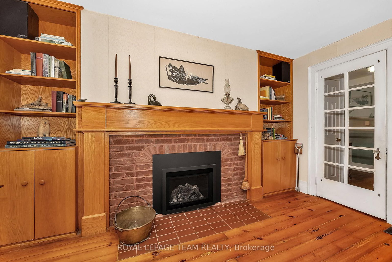
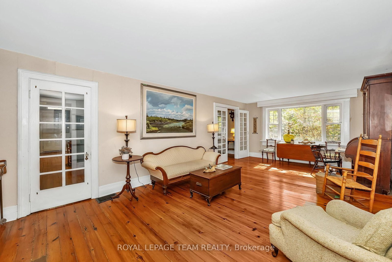
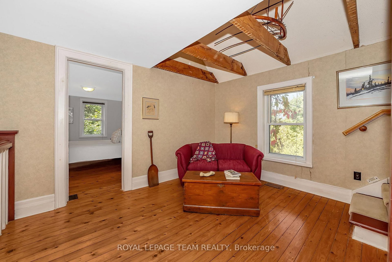
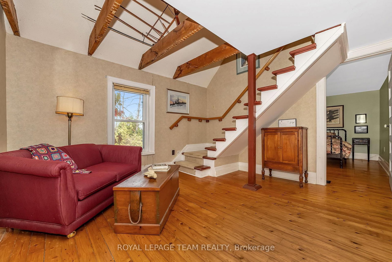
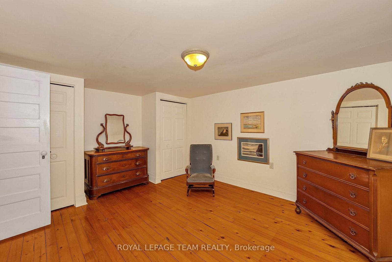
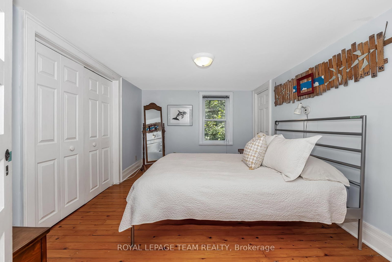
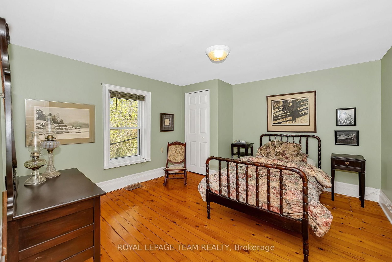
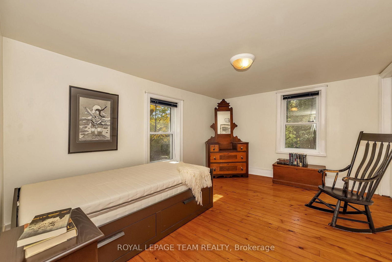
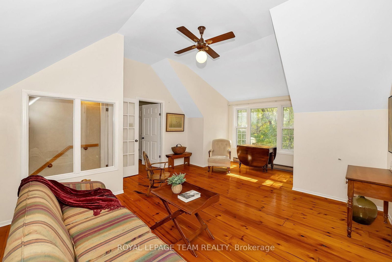
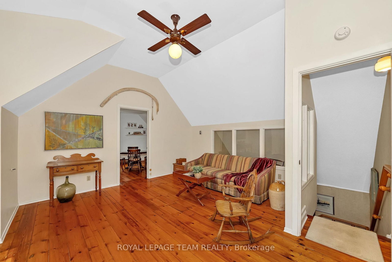
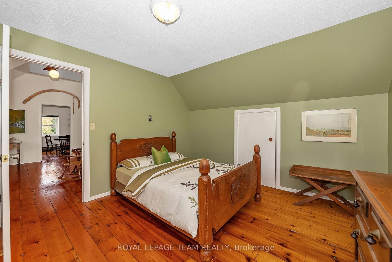
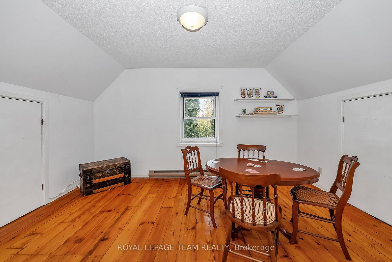
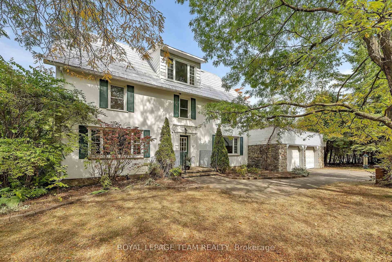
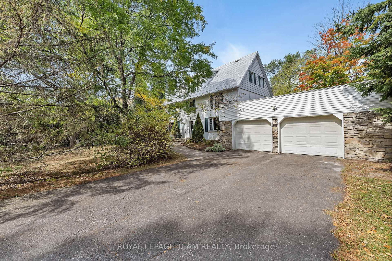
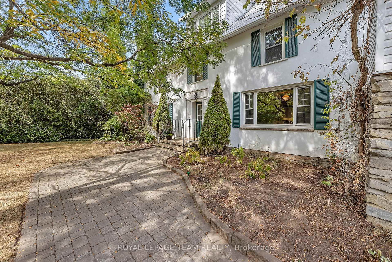
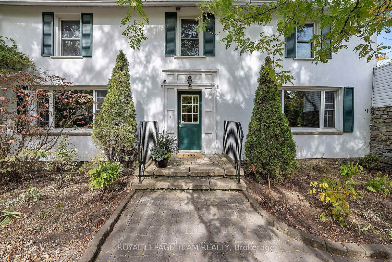
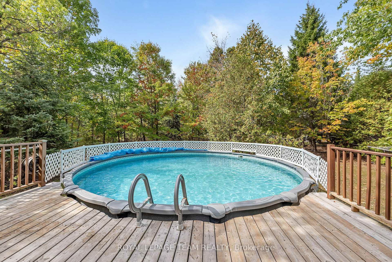
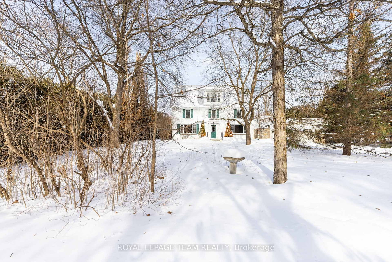
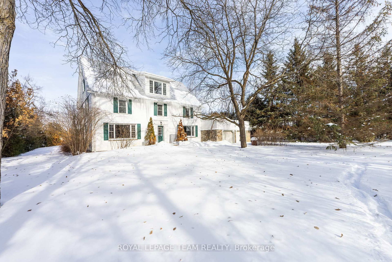
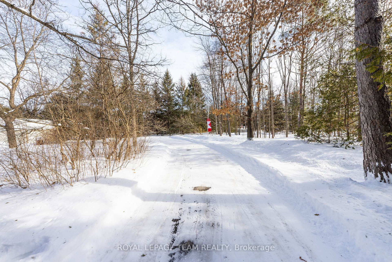
Every house tells a story. Built in 1873 as a Methodist meeting place, this original red brick structure was a place of worship until the congregation was united with the Metcalfe churches in 1925. The building became a private residence in 1929 with changes to the interior including the addition of a mezzanine to allow for bedrooms and baths. In the 1950s with the building of Highway 31, the original carriage house was torn down and replaced with an attached stone, two car garage. By the 1980s the new and present day owners carved out additional living space in the attic and embraced the architectural features of the original meeting hall leaving attic floor joists exposed and showcasing the original pine floors. A gathering place at its roots, this handsome home is now yours to discover. A spacious foyer with a coat closet tucked neatly under the stairs opens to a gracious living room with original pine floors and gas fireplace with built-in bookcases. On the opposite side of the foyer, the dining room can accommodate family and friendslarge or small. A pocket door to the kitchen keeps the room private. Extending across the back of the house, the kitchen boasts easy access to a main floor laundry, desk area and water closet. Also from the kitchen, ingress to the two car garage and cellar. On the second floor, the primary bedroom has a 2pc ensuite while three additional well proportioned bedrooms share a main bath. A charming and intimate sitting area is nestled under the stairs to the third floor. The attic level family room with a south facing dormer window captures the sun and makes this space truly magical. A fifth bedroom with a 2pc ensuite and an additional flex room (presently a games room) completes the beautiful third floor. The two acre property has meandering footpaths, perennial gardens and an above ground pool. As per FORM 244 24HR Irrev on any offer. All appliances sold in as is condition.

Listed by ROYAL LEPAGE TEAM REALTY

  • MLS #

    X12864806

  • Sq. Ft

    2500-3000

  • Sq. Ft. Source

    MLS

  • Lot Irregularities

    Y

  • Year Built

    Available Upon Request

  • Pool

    Abv Grnd

  • Drive

    n/a

  • Garage

    Attached, 2 spaces

  • Total Parking

    8

  • Family Room

    Y

  • Den

    Y

  • Exterior

    Stucco/Plaster

  • Fireplace

    Y

  • Roof

    Metal

  • Foundation

    Unknown

  • Elevator

    N

  • Water View

    n/a

  • Laundry Level

    Main

  • Heat

    Forced Air

  • A/C

    None

  • Water

    Well

  • Water Supply

    n/a

  • Sewers

    Septic

  • Central Vac

    N

  • Foyer

    3.69 x 2.47 ft Main level

  • Living

    7.35 x 4.08 ft Main level

  • Dining

    4.75 x 4.51 ft Main level

  • Kitchen

    4.72 x 3.47 ft Main level

    Access To Garage

  • Laundry

    3.23 x 2.47 ft Main level

  • Bathroom

    0.9 x 0.88 ft Ground level

  • Primary

    4.54 x 3.23 ft 2nd level

  • 2nd Br

    4.3 x 3.29 ft 2nd level

  • 3rd Br

    4.2 x 3.11 ft 2nd level

  • 4th Br

    3.78 x 3.57 ft 2nd level

  • Bathroom

    2.47 x 1.86 ft 2nd level

    4 Pc Bath

  • Sitting

    3.47 x 2.8 ft 2nd level

  • Family

    4.72 x 4.42 ft 3rd level

  • 5th Br

    3.8 x 3.63 ft 3rd level

  • Bathroom

    2.1 x 0.64 ft 3rd level

    2 Pc Ensuite

  • Games

    4.42 x 3.17 ft 3rd level

Thinking of Selling?

Find Out Your Home’s Value in Today’s Market!

No Email or Signup is required to view your home estimate.

estimate your home value

Contact Manoj Kukreja

Sales Representative,
Century 21 People’s Choice Realty Inc.,
Brokerage
(647) 576 - 2100

Manoj profile avatar

Property History

Property history for 2307 Scrivens Drive, Metcalfe

This property has been sold 1 time before. Create your free account to explore sold prices, detailed property history, and more insider data.

Sign In / Register

Estimated price

Date
Price
Change
2026-03-10
$806,533
---

Mortgage Calculator

This data is for informational purposes only.

Mortgage Payment per month

Principal Amount

Interest

Total Payable

Amortization

Amortization

Closing Cost Calculator

This data is for informational purposes only.

Closing Cost Total for this property

Total Cash flow for purchasing this property

Down Payment(%)*
Additional information

Provincial Land Transfer Tax

Ontario Land Transfer Tax Rebate

Toronto Land Transfer Tax

Toronto Land Transfer Tax Rebate

PST on CMHC Insurance Premium

Lawyer Fees

$2,825

Government Registration Fee's

$164

Title Insurance

Closing Cost Total

Total Cash flow for purchasing this property

Provincial Land Transfer Tax

Ontario Land Transfer Tax Rebate

Toronto Land Transfer Tax

Toronto Land Transfer Tax Rebate

PST on CMHC Insurance Premium

Lawyer Fees

$2,825

Government Registarion Fee's

$164

Title Insurance

Down Payment(%)*

* A down payment of less than 20% is permitted only for first-time home buyers purchasing their principal residence. The minimum down payment required is 5% for the portion of the purchase price up to $500,000, and 10% for the portion between $500,000 and $1,500,000. For properties priced over $1,500,000, a minimum down payment of 20% is required.

Thinking of Selling?

Find Out Your Home’s Value in Today’s Market!

No Email or Signup is required to view your home estimate.

estimate your home value

Contact Manoj Kukreja

Sales Representative, Century 21 People’s Choice Realty Inc., Brokerage
(647) 576 - 2100

Manoj profile avatar

Recent Sold Listings in Osgoode Twp North of Reg Rd 6, Metcalfe

Popular Cities